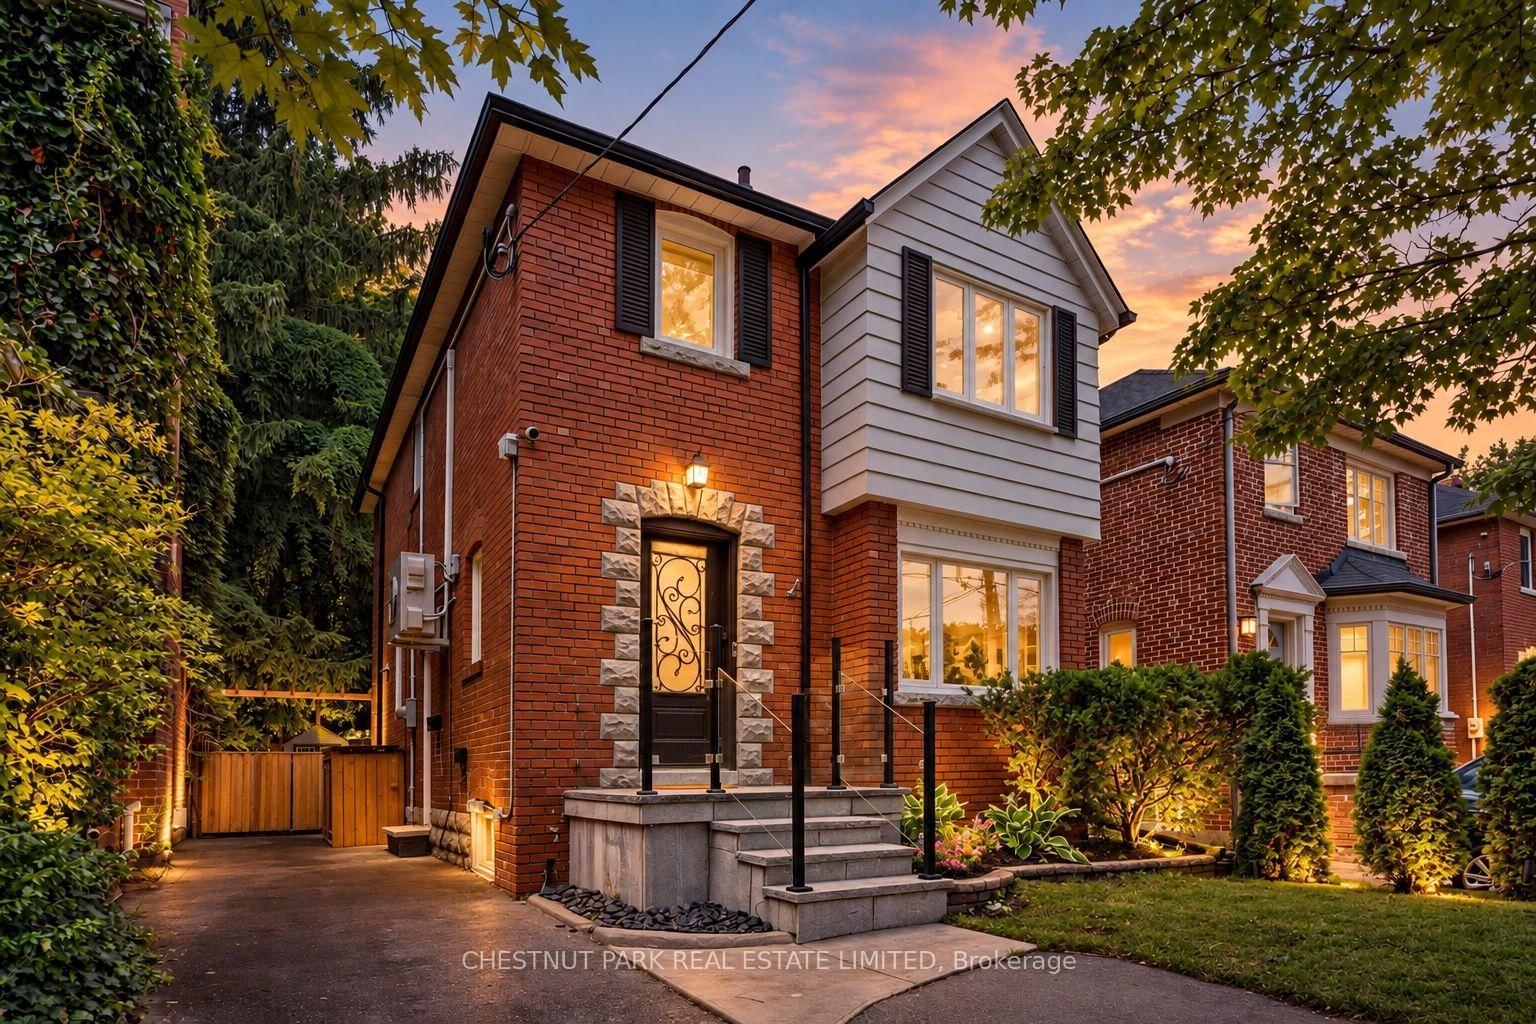
<-- style PDP --> 191 Wanless Avenue, Toronto - Detached for sale for $1,899,000
  • new
  • for sale

191 Wanless Avenue

Toronto, Ontario, M4N 1W4 - Lawrence Park North

$1,899,000

  • Neighbourhood

    Lawrence Park North

  • Major Intersection

    Mount Pleasant / Lawrence

  • Listed Since: 1 day(s)

  • Last update: 1 day(s) ago

Overview

  • Property Type

    Detached, 2-Storey

  • Bedrooms

    3 + 1

  • Bathrooms

    2

  • Basement

    Finished

  • Kitchen

    1

  • Total Parking

    3 (1 Detached Garage)

  • Lot Size

    26x105 (Feet)

  • Taxes

    $9,276.79 (2026)

  • Type

    Freehold

Property Description

Property description for 191 Wanless Avenue, Toronto

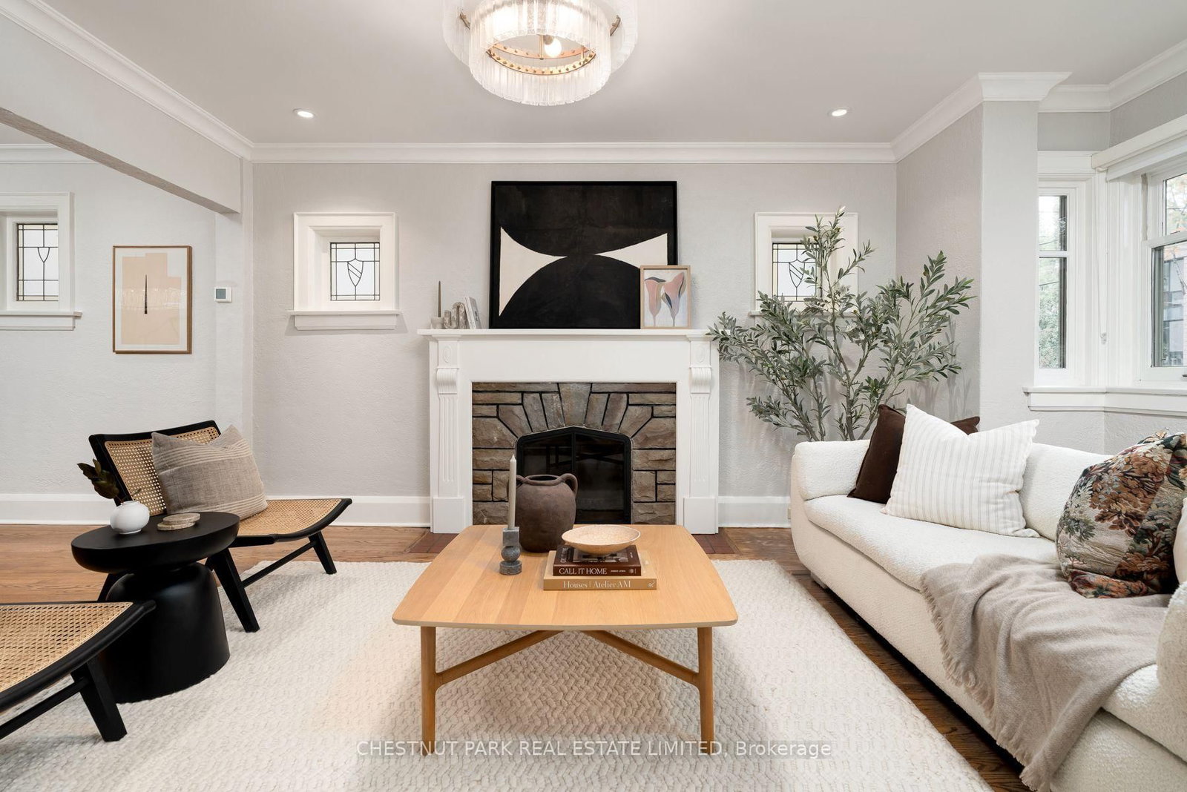
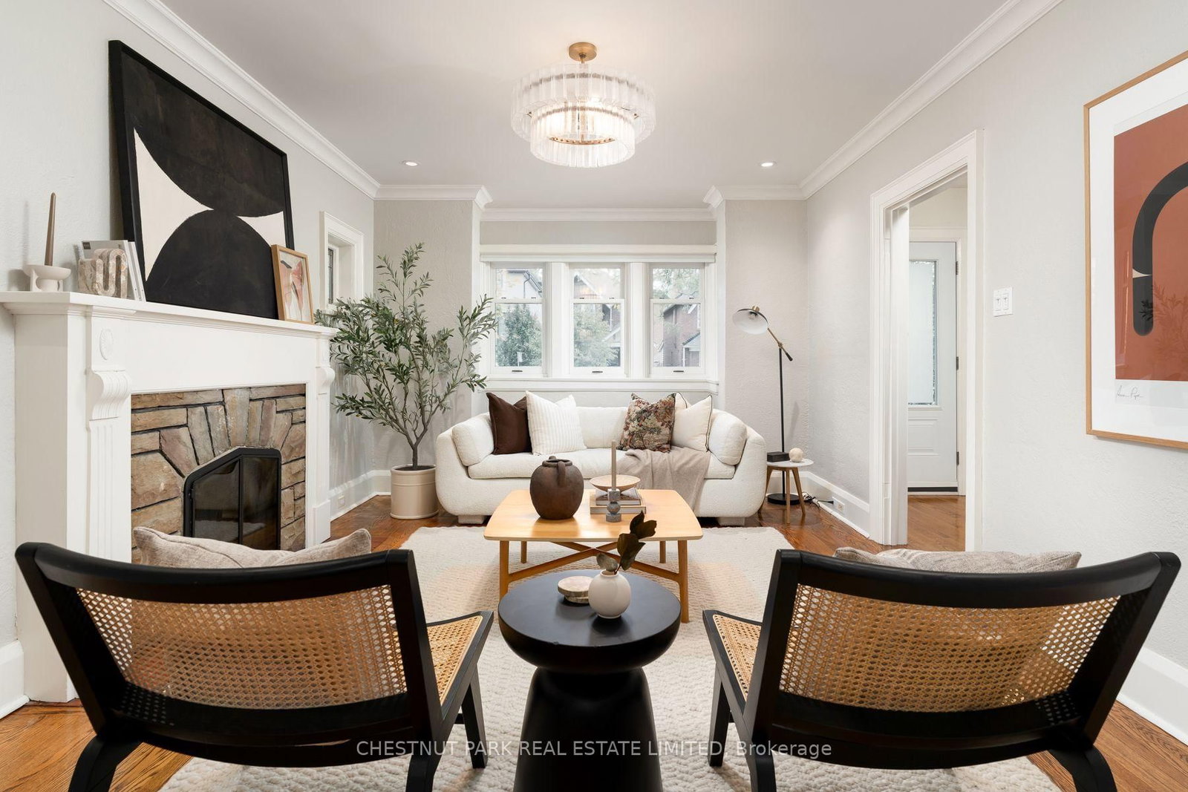
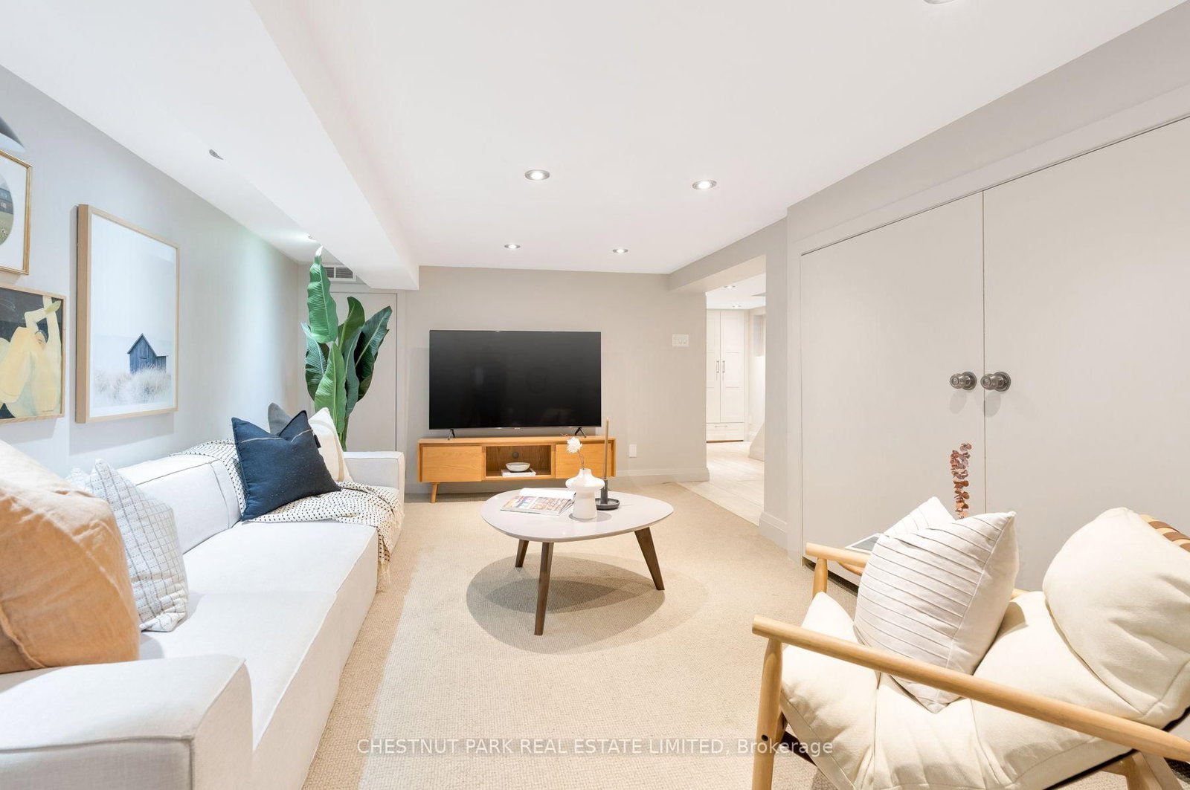
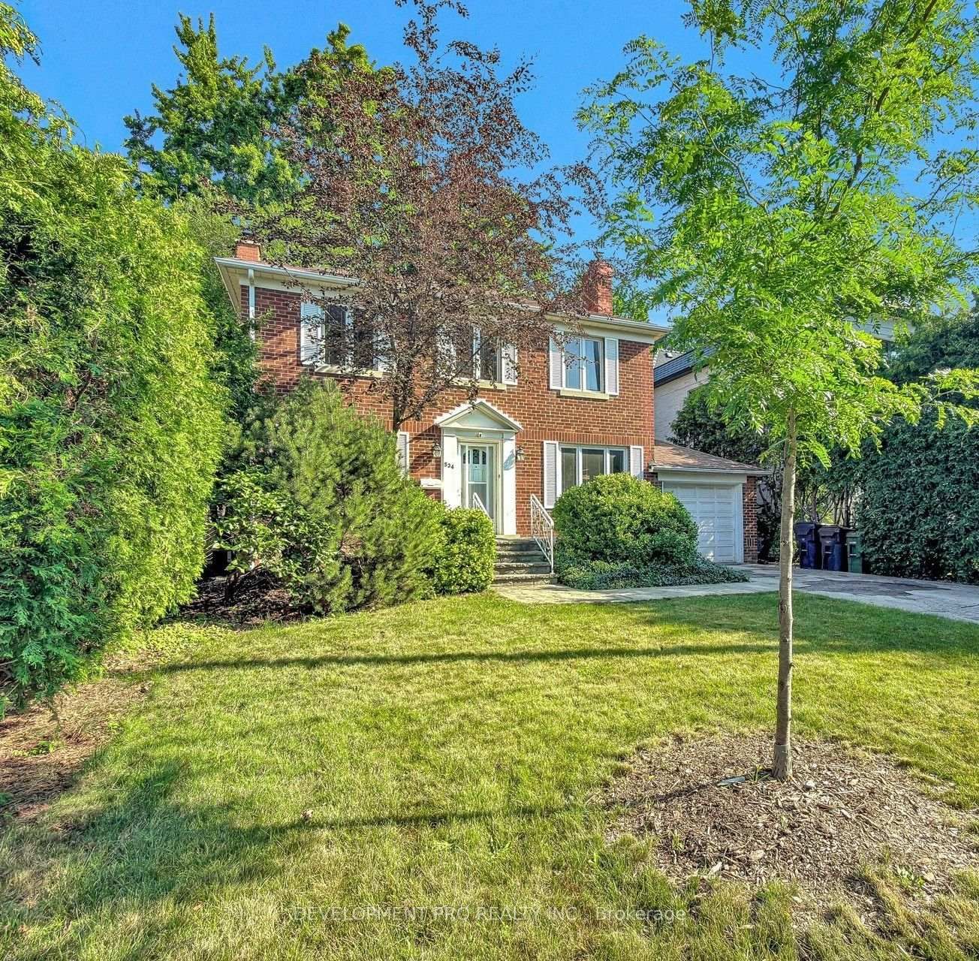
South facing, renovated home on Wanless Avenue! This detached red brick home with expanded proportions rewards Toronto buyers with renovated interiors, a main floor family room addition, an updated kitchen with durable granite counters and stainless appliances, and a unique L-shaped lot with a **two-car private drive and an insulated detached garage**. Pretty principal spaces with preserved leaded and stained glass windows expand within the extra width of this 26 foot lot. The living room extends into a large bay window, and is centered upon a wood-burning fireplace. The family room with new windows overlooks the landscaped and very private back yard, with a stone patio, grassy lot, and low-maintenance perennial gardens. On the second floor, three generous bedrooms await, including a primary bedroom with a tandem dressing room! The renovated bathroom offers heated floors and timeless finishes and a hardwood floors extend within all bedrooms and closets. The lower level is fully finished with a gorgeous laundry room, mud room storage at the base of the stairs, and two wine/beverage fridges that are surrounded by custom millwork. The recreation room has a handy murphy bed pull-out, and a separate home office space is separated from the play and action in the rec room. The basement also has a renovated three-piece bathroom and more storage under the stairs! Not to be overlooked or underestimated in convenience and future lifestyle benefits: a detached and insulated garage with storage above, a two-car paved garage, a one-block commute to Wanless Park with countless recreational options for parents and children in all seasons, the seven minute walk to Yonge and Lawrence subway, the public library, and an abundance of shops, boutiques and restaurants along Yonge. This home is within the highly coveted Bedford Park catchment which runs K-8, and the Lawrence Park Collegiate Institute high school district. Open October 1 5:30-7:30, and October 3/4 from 2:00-4:00.

Listed by CHESTNUT PARK REAL ESTATE LIMITED

  • MLS #

    C13843060

  • Sq. Ft

    1500-2000

  • Sq. Ft. Source

    MLS

  • Lot Irregularities

    Y

  • Year Built

    51-99

  • Pool

    None

  • Drive

    Private

  • Garage

    Detached, 1 spaces

  • Total Parking

    3

  • Family Room

    Y

  • Den

    Y

  • Exterior

    Brick

  • Fireplace

    Y

  • Roof

    Unknown

  • Foundation

    Unknown

  • Elevator

    N

  • Water View

    n/a

  • Laundry Level

    Lower

  • Heat

    Water

  • A/C

    Wall Unit

  • Water

    Municipal

  • Water Supply

    n/a

  • Sewers

    Sewers

  • Central Vac

    N

  • Foyer

    3.86 x 2.01 ft Main level

    Closet, Leaded Glass, hardwood floor

  • Living

    5.0 x 3.58 ft Main level

    Bay Window, Fireplace, hardwood floor

  • Dining

    3.84 x 3.12 ft Main level

    Crown Moulding, Led Lighting, hardwood floor

  • Kitchen

    5.28 x 2.36 ft Main level

    Granite Counter, Stainless Steel Appl, W/O To Garden

  • Family

    3.68 x 3.25 ft Main level

    Led Lighting, O/Looks Garden, hardwood floor

  • Primary

    3.66 x 3.4 ft 2nd level

    W/I Closet, O/Looks Garden, hardwood floor

  • 2nd Br

    3.63 x 2.82 ft 2nd level

    W/I Closet, B/I Desk, hardwood floor

  • 3rd Br

    3.66 x 2.82 ft 2nd level

    Closet, O/Looks Frontyard, hardwood floor

  • Rec

    4.62 x 3.25 ft Lower level

    Murphy Bed, 3 Pc Bath, Broadloom

  • Office

    3.02 x 1.65 ft Lower level

    B/I Shelves, Above Grade Window, Broadloom

  • Laundry

    3.15 x 1.93 ft Lower level

    B/I Closet, Dry Bar, Tile Floor

  • MLS #

    C13843060

  • Sq. Ft

    1500-2000

  • Sq. Ft. Source

    MLS

  • Lot Irregularities

    Y

  • Year Built

    51-99

  • Pool

    None

  • Drive

    Private

  • Garage

    Detached, 1 spaces

  • Total Parking

    3

  • Family Room

    Y

  • Den

    Y

  • Exterior

    Brick

  • Fireplace

    Y

  • Roof

    Unknown

  • Foundation

    Unknown

  • Elevator

    N

  • Water View

    n/a

  • Laundry Level

    Lower

  • Heat

    Water

  • A/C

    Wall Unit

  • Water

    Municipal

  • Water Supply

    n/a

  • Sewers

    Sewers

  • Central Vac

    N

  • Foyer

    3.86 x 2.01 ft Main level

    Closet, Leaded Glass, hardwood floor

  • Living

    5.0 x 3.58 ft Main level

    Bay Window, Fireplace, hardwood floor

  • Dining

    3.84 x 3.12 ft Main level

    Crown Moulding, Led Lighting, hardwood floor

  • Kitchen

    5.28 x 2.36 ft Main level

    Granite Counter, Stainless Steel Appl, W/O To Garden

  • Family

    3.68 x 3.25 ft Main level

    Led Lighting, O/Looks Garden, hardwood floor

  • Primary

    3.66 x 3.4 ft 2nd level

    W/I Closet, O/Looks Garden, hardwood floor

  • 2nd Br

    3.63 x 2.82 ft 2nd level

    W/I Closet, B/I Desk, hardwood floor

  • 3rd Br

    3.66 x 2.82 ft 2nd level

    Closet, O/Looks Frontyard, hardwood floor

  • Rec

    4.62 x 3.25 ft Lower level

    Murphy Bed, 3 Pc Bath, Broadloom

  • Office

    3.02 x 1.65 ft Lower level

    B/I Shelves, Above Grade Window, Broadloom

  • Laundry

    3.15 x 1.93 ft Lower level

    B/I Closet, Dry Bar, Tile Floor

Thinking of Selling?

Find Out Your Home’s Value in Today’s Market!

No Email or Signup is required to view your home estimate.

estimate your home value

Contact Manoj Kukreja

Sales Representative,
Century 21 People’s Choice Realty Inc.,
Brokerage
(647) 576 - 2100

Manoj profile avatar

Open house for 191 Wanless Avenue, Toronto

Property Open House

Property History

Property history for 191 Wanless Avenue, Toronto

This property has been sold 2 times before. Create your free account to explore sold prices, detailed property history, and more insider data.

Sign In / Register

Mortgage Calculator

This data is for informational purposes only.

Mortgage Payment per month

Principal Amount

Interest

Total Payable

Amortization

Amortization

Closing Cost Calculator

This data is for informational purposes only.

Closing Cost Total for this property

Total Cash flow for purchasing this property

Down Payment(%)*
Additional information

Provincial Land Transfer Tax

Ontario Land Transfer Tax Rebate

Toronto Land Transfer Tax

Toronto Land Transfer Tax Rebate

PST on CMHC Insurance Premium

Lawyer Fees

$2,825

Government Registration Fee's

$164

Title Insurance

Closing Cost Total

Total Cash flow for purchasing this property

Provincial Land Transfer Tax

Ontario Land Transfer Tax Rebate

Toronto Land Transfer Tax

Toronto Land Transfer Tax Rebate

PST on CMHC Insurance Premium

Lawyer Fees

$2,825

Government Registarion Fee's

$164

Title Insurance

Down Payment(%)*

* A down payment of less than 20% is permitted only for first-time home buyers purchasing their principal residence. The minimum down payment required is 5% for the portion of the purchase price up to $500,000, and 10% for the portion between $500,000 and $1,500,000. For properties priced over $1,500,000, a minimum down payment of 20% is required.

Thinking of Selling?

Find Out Your Home’s Value in Today’s Market!

No Email or Signup is required to view your home estimate.

estimate your home value

Contact Manoj Kukreja

Sales Representative, Century 21 People’s Choice Realty Inc., Brokerage
(647) 576 - 2100

Manoj profile avatar

Recent Sold Listings in Lawrence Park North, Toronto

Popular Cities